Factory Planning and Consulting:
Processes, Technologies, Layouts & Buildings
Excellent factories are our DNA.





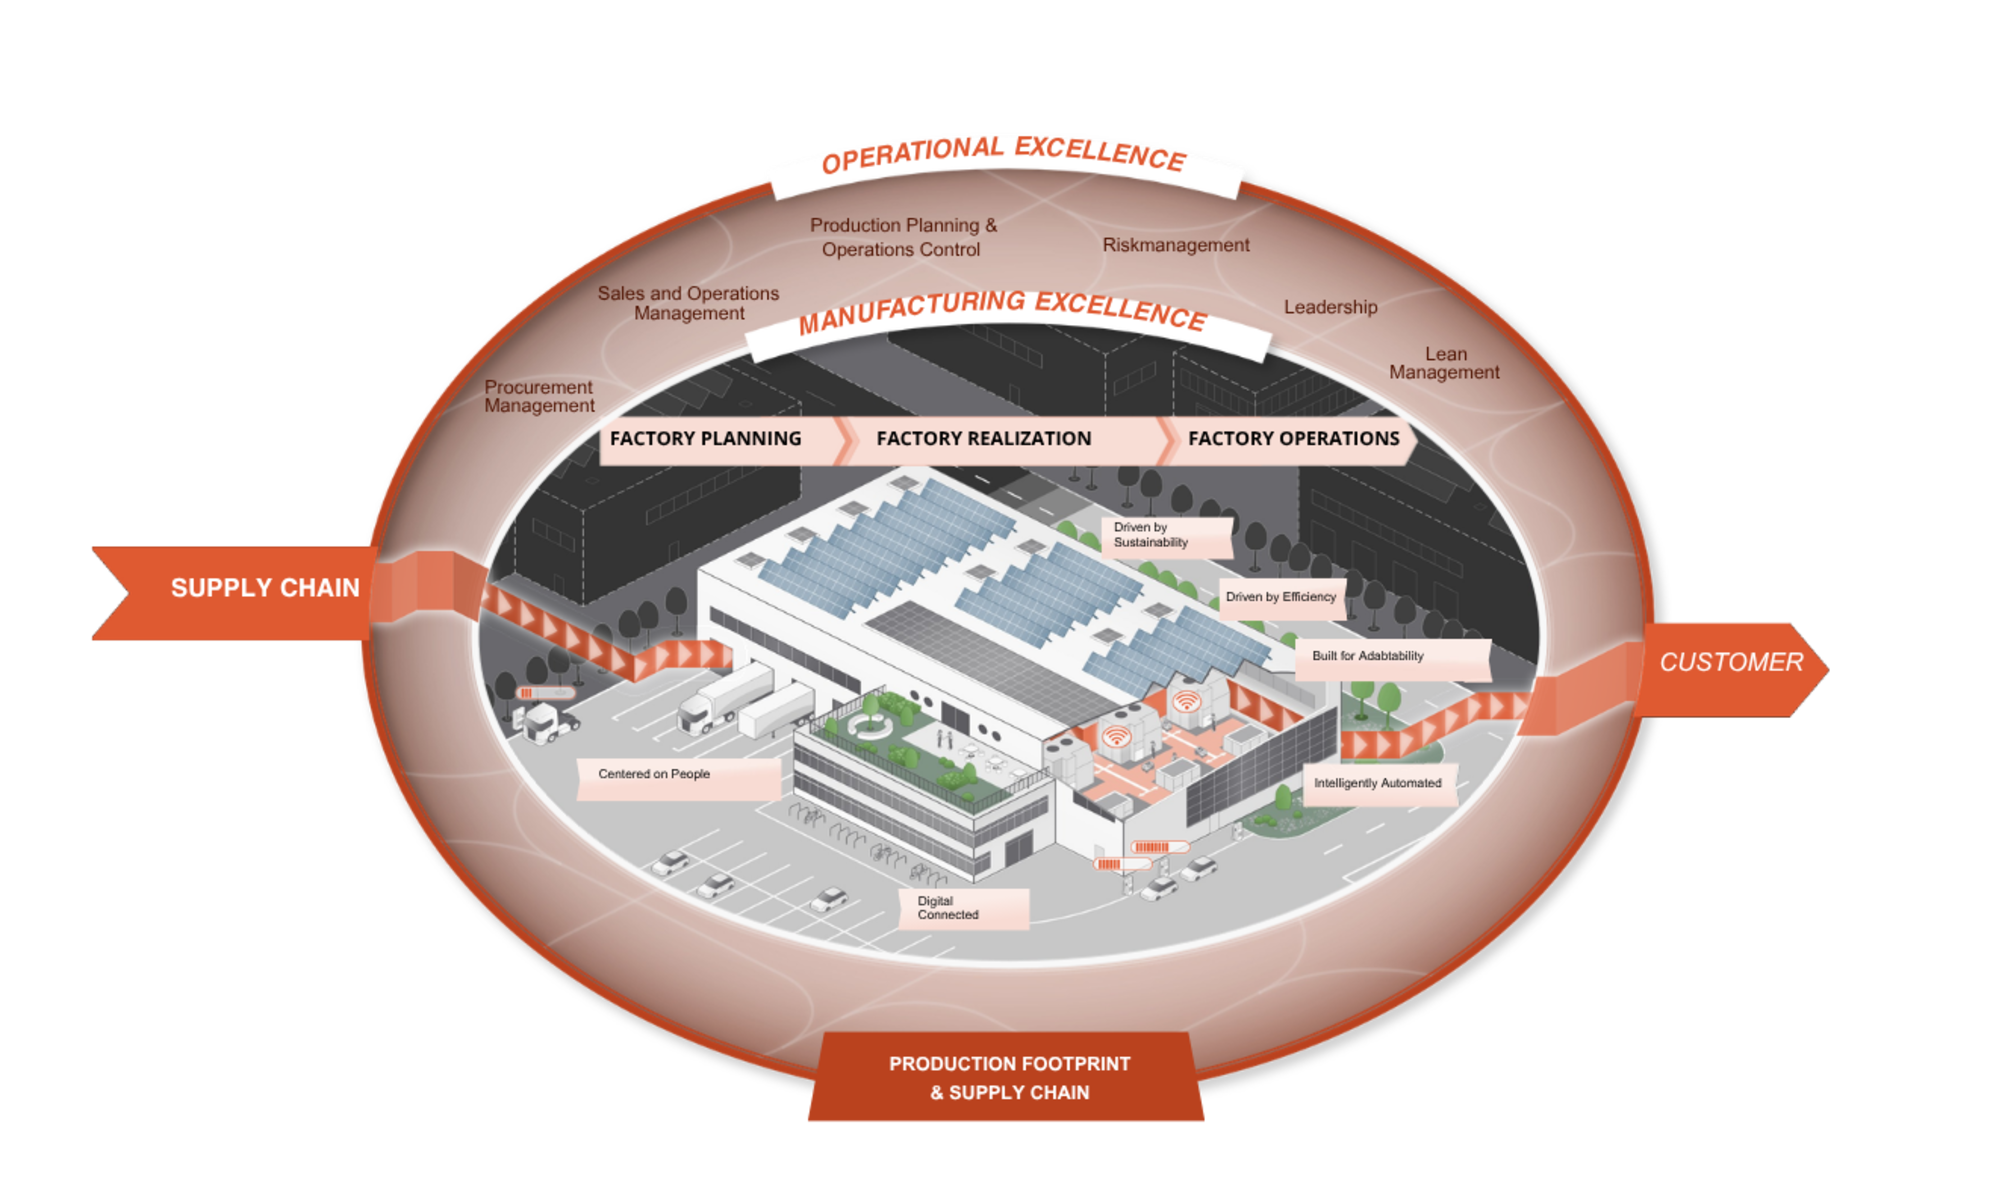
In the face of challenging market dynamics, factory planning is becoming a key management tool for manufacturing companies. New products, volatile market requirements, disruptive technologies, changing cost structures, increasingly stringent sustainability requirements and the emerging shortage of skilled labour all call for an adaptive requirements profile. The excellent factory is built on a consistent, integrated approach - from the supply chain and factory building through to the shop floor.
Under these conditions, six target dimensions determine the excellence of a factory. They must be individually aligned across all levels and integrated into one cohesive system.
![[Translate to English:] Effizient betriebene Fabrik als Zieldimension der Fabrikplanung](/fileadmin/_processed_/1/5/csm_fabrikplanung-effizient-betriebene-fabrik_53d516f760.png "[Translate to English:] Effiziente Fabrikplanung für wirtschaftlichen Betrieb")
Stable and cost-effective operations are the backbone of an excellent factory. Achieving them requires the optimal alignment of resources, processes, layout and building.
![[Translate to English:] Nachhaltigkeit als Zieldimension einer modernen Fabrikplanung](/fileadmin/_processed_/4/b/csm_fabrikplanung-nachhaltige-fabrik_c132b086df.png "[Translate to English:] Nachhaltige Fabrikplanung für ressourcenschonende Produktion")
A sustainable factory balances economic, environmental and social design parameters. The use of energy, resources and space is optimised across all functional requirements.
![[Translate to English:] Mitarbeiterorientierte Fabrikgestaltung als Ziel der Fabrikplanung](/fileadmin/_processed_/c/b/csm_fabrikplanung-mitarbeiterorientierte-fabrik_e137a4c8d3.png "[Translate to English:] Mitarbeiterorientierte Fabrikplanung für moderne Arbeitswelten")
An excellent factory requires an excellent workforce. As skilled labour becomes increasingly scarce, employee-centric design is emerging as a decisive USP in the competition for the best talent.
![[Translate to English:] Anpassungsfähigkeit als wichtige Zieldimension in der Fabrikplanung](/fileadmin/_processed_/5/3/csm_fabrikplanung-anpassungsfaehige-fabrik_75d5e1d2ac.png "[Translate to English:] Flexible Fabrikplanung für dynamische Produktionsanforderungen")
Combining flexibility and transformability, an adaptable factory is able to remain competitive in the face of volatile market developments, technological disruption and regulatory change.
![[Translate to English:] Digital vernetzte Fabrik als Ergebnis ganzheitlicher Fabrikplanung](/fileadmin/_processed_/d/b/csm_fabrikplanung-digital-vernetzte-fabrik_e5e6521243.png "[Translate to English:] Digitale Fabrikplanung für transparent vernetzte Produktionssysteme")
Excellent factories are built on maximum transparency within their physical environment and across the entire value stream. Data is a mission-critical resource for planning, managing and optimising excellent factories.
![[Translate to English:] Intelligente Automatisierung als Bestandteil zukunftsfähiger Fabrikplanung](/fileadmin/_processed_/d/1/csm_fabrikplanung-intelligent-automatisierte-fabrik_3380df72ea.png "[Translate to English:] Fabrikplanung für intelligent automatisierte Prozesse")
Automation is becoming an integral part of the overall factory system. Based on the relevant product and process characteristics, the economically and technically optimal level of automation becomes a competitive advantage.
Trust through successful projects
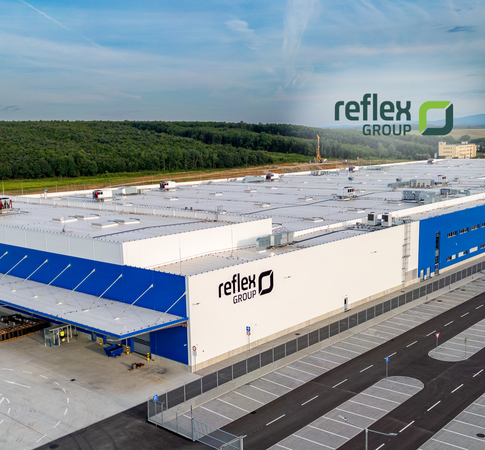
New Plant for Hot Water Storage Tanks in Slovakia
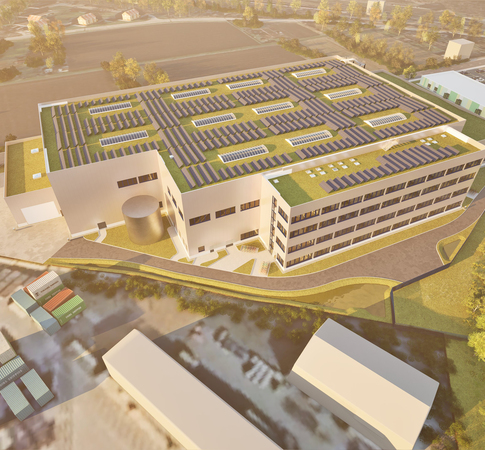
Factory and General Planning for a Site Expansion to Support the Pre-Assembly of Helicopter Airframes
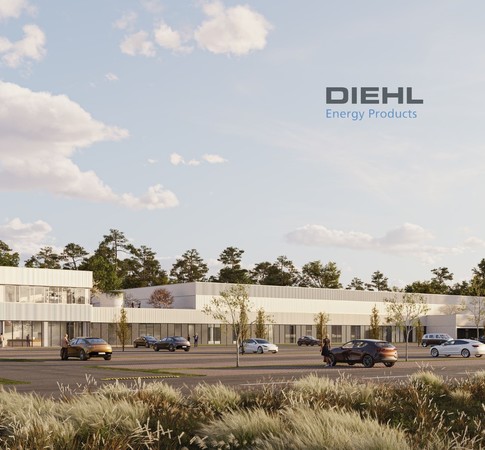
Holistic Factory Planning for a New State-of-the-Art Battery Factory
Your use case is the starting point for our project
A factory planning project may be initiated by a variety of factors. It is essential to understand both the underlying driver and the overarching objective to be addressed through factory planning. In practice, we typically encounter the following nine drivers:
![[Translate to English:] Moderne Produktionshalle als Beispiel für erfolgreiche Fabrikplanung](/fileadmin/_processed_/5/7/csm_Fabrikplanungsprojekt_Metroplan_Fabrikplanung_b18c4f4fd7.png "[Translate to English:] Fabrikplanung Initiatoren: Kapazitätsausbau, Technologien und Standortstrategie")

A greenfield factory as a strategic asset
Expansion of existing production capacity

Expansion of existing production capacity

Introduction of new manufacturing technologies
Organically evolved material-flow structures
Economic challenges at the site

Changes in vertical integration
Site consolidation

Optimization of existing space
Tailored planning for your excellent factory
Once the driver of the factory planning project has been identified, we work with you to define the appropriate methodological starting point. Depending on the situation, the project can be initiated at a strategic, tactical or operational level.
Discover the solutions we provide to support you on your journey towards the excellent factory.
The structuring of functional areas, a clear understanding of processes, and future-oriented space planning form the foundation of a material flow-oriented factory layout. By quantitatively and qualitatively evaluating the developed layout alternatives, we provide the confidence needed to make informed decisions and secure budget approval for your factory concept.


As the final planning phase before transitioning into implementation, all functional aspects must be refined and aligned with the technical planning. This requires close coordination with other disciplines, with factory planning consistently representing the role of the functional user. Key deliverables of this phase include a detailed layout, utility and services layout, as well as structured documentation of all space and equipment requirements, such as utility demands.
As experts in discrete manufacturing, assembly planning is one of our core competencies. We support you in selecting the right assembly principles and designing the associated processes. Building on this foundation, we implement the optimal level of automation for workstation supply and disposal processes, as well as for the handling of components and finished products.

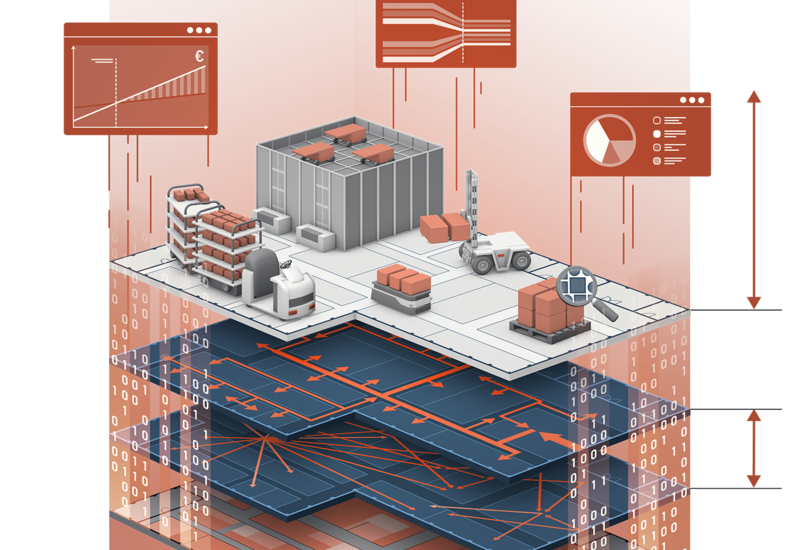
Whether planning a new factory or reorganizing an existing one, material flow is a key driver of efficiency. To position your operations for success, you need a tailored production logistics system that optimally supports your value-adding processes.
Designing such a system requires analyzing large volumes of data, identifying cost drivers, and optimizing material flows. A final assessment of alternative warehousing and logistics solutions validates the economic viability of the production logistics system. Upon request, we also support you throughout the entire procurement process for all subsystems, through to the commissioning of each solution.
Enquire about production logisticsLearn more about production logistics
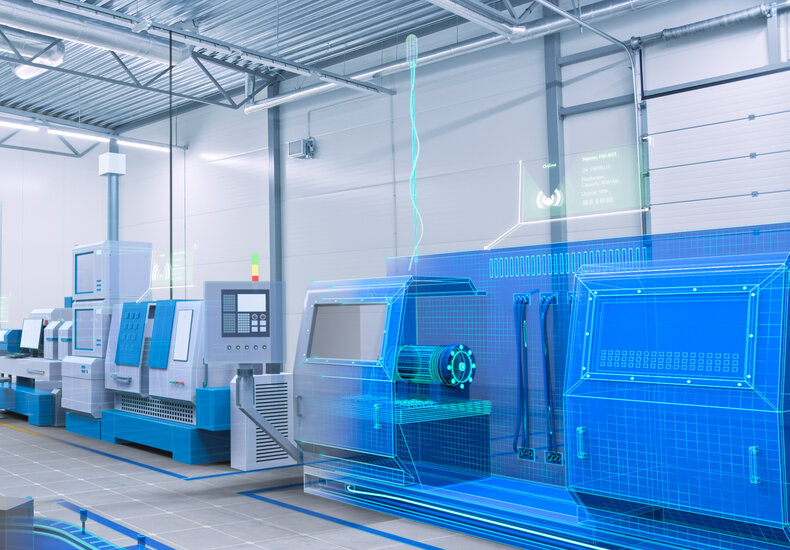
Automation and digitalisation provide the foundation for efficient, transparent and future-ready production processes. By systematically selecting and integrating suitable technologies, we improve material flows, increase process stability and create the conditions for sustainably improving your factory’s performance.
Enquire about automation and digitalizationLearn more about automation and digitalization
Guiding Principles
Our approach follows clear principles that provide direction throughout every phase: from the continuous integration of functional and building design and data-based material-flow planning through to the systematic incorporation of sustainability and automation. Our Guiding Principles ensure that every interdependency within the planning process is considered in order to implement a future-ready production system.
![[Translate to English:] Illustration einer digital vernetzten Fabrik mit Datenflüssen, die Metroplan's Prinzipien der Fabrikplanung wie Automatisierung, Nachhaltigkeit, Materialflussorientierung und datenbasierte Auslegung visualisiert.](/fileadmin/_processed_/4/1/csm_GuidingPrincipals_856cac37f8.png "[Translate to English:] Leitlinien der Fabrikplanung: funktional, datenbasiert, materialflussorientiert und nachhaltig")
Functional and building perspectives

Data-based factory design

Material-flow-oriented layout
Automation and IT interfaces

Operational Excellence

Green Factory and sustainability
Consistent integration of the functional and building perspectives across all planning phases, with a continuous focus on every relevant interdependency.
From the production programme and capacity calculations to the material-flow model—all factory areas are designed on the basis of reliable data.
Designing an efficient and robust supply system for all workstations, allowing you to focus on your core processes.
Efficiency gains through targeted automation require transparent processes in both the physical and digital environments. We specify all functional requirements.
We design a production system that enables you to operate at optimum performance and provide you with the tools required to implement a successful continuous improvement process.
Sustainable production operations require optimal interaction between the building and its processes. We support you from process optimisation through to building certification.
What is factory planning?
Factory planning is the systematic process of functionally planning production facilities. It brings together technological, process-related and spatial aspects within an integrated overall system. The increasing complexity involved in designing modern production systems means that, in addition to the established sequential approach defined in VDI Guideline 5200, iterative elements are increasingly being incorporated into the planning process. The objective of factory planning is to create a robust, future-ready factory design based on clearly defined targets.
Why is it important to involve factory planning as early as possible in greenfield and brownfield projects?
In many projects, building design services are put out to tender before the functional requirements of production have been defined. This entails significant risks, particularly where product and process requirements have a major impact on the building structure.
To create a building structure that effectively supports production, the facility user’s requirements must be incorporated into the building design at an early stage. Relevant factors include, for example:
Why are interfaces in factory planning often underestimated and what are the consequences?
Interfaces are among the most common yet most underestimated areas of risk in factory planning projects. There is often no clearly designated party responsible for coordinating factory planning, architecture, technical building services, IT, logistics and the other disciplines involved.
This results in planning inconsistencies: machinery may lack the required utility connections, traffic areas may conflict with structural columns, or IT systems may not reflect operational reality. Such issues typically become apparent during detailed planning and implementation, when insufficient coordination leads to costly redesign work or delays.
Through interdisciplinary planning, BIM-based models and clearly defined interface coordination, Metroplan ensures that all parties work towards a coordinated target concept from an early stage.
How can the transition from planning to the successful implementation of a factory be achieved and what role does factory planning play during this phase?
The transition from detailed planning to implementation is one of the most demanding phases of the factory planning process. This is when it becomes clear whether the developed concepts will also work under real-world operating conditions.
Successful implementation requires the defined requirements to be translated accurately into constructional, technical and organisational measures. In this context, factory planning performs a coordinating role between the disciplines involved, manages the interfaces and consistently represents the functional requirements of the facility user.
Metroplan actively supports this process by monitoring construction activities, coordinating technical matters, assisting with the integration of production equipment and supporting the ramp-up through to the planned SoP (Start of Production).
Maintenance, Repair and Overhaul (MRO): capacity expansion with specific requirements
The use of BIM in factory planning … far more than just 3D planning

Digital factory planning – a solution space from 2D planning to the Industrial Metaverse
Kontakt

Manager Business Development

Managing Partner