Warehouse Planning | Developing Scalable Warehouse Structures

Warehouse Planning

Future-ready and scalable warehouse structures for your intralogistics operations

Enquire about Warehouse Planning 

Logo mit Wortmarke „voss“; Schriftzug in kräftigem Magenta, fette serifenlose Kleinbuchstaben, gleichmäßige Strichstärke. Platziert auf weißem Hintergrund, zentriert, ohne weitere grafische Elemente oder Symbole.
Blaues Wortzeichen „GEA“ bildet ein stilisiertes Logo; eine horizontale Linie verbindet E und A und schneidet das E; weißer Hintergrund mit zentrierter, klarer Darstellung.
Wortmarke „OLYMPUS®“ in blauen Großbuchstaben, zentriert dargestellt; darunter eine durchgehende gelbe Linie mit kleinem weißen Punkt rechts, auf weißem Hintergrund.

Warehouse planning – Future-ready and scalable warehouse structures for your intralogistics operations

At Metroplan, we develop future-ready warehouse structures that effectively address increasing space constraints and sustainably improve the performance of your intralogistics operations. A modern warehouse now performs far more functions than simply holding inventory.

As part of warehouse planning, we design logistics centers as high-performing hubs within your intralogistics system and supply chain. These facilities enable growth and safeguard processes over the long term. Through customized solutions, logistics becomes a key contributor to the value of your products.

Warehouse planning focuses on the warehouse’s spatial structure, dimensioning, and use of space. Material flows are designed during the preceding material flow planning phase and provide the foundation for optimizing the warehouse structure.

Enquire about Warehouse Planning 

Große weiße Industriehalle mit Flachdach und vielen Dachaufbauten dominiert die Szene; zwei Reisebusse parken vorn, umgeben von leeren Parkplätzen, Zufahrtsstraßen, angrenzendem Bürotrakt, Feldern und ferner Industrie.

Customer

We are very pleased with the outcome of this whole exercise we did together with Metroplan. We believe we have found the right path for Boozt.

Ronni Funch Olsen // Chief Supply Chain Officer - Boozt Fashion AB

Our approach to warehouse planning: Structure, scalability, and efficiency

  • Focus on a high level of automation: We use a high degree of automation to ensure stable service levels and minimize dependence on personnel availability.
  • Scalability and phased expansion: Our warehouse concepts are designed for incremental expansion with minimal disruption to ongoing operations. Investments are made as needed and aligned with the capacity actually required.
  • Integrated planning instead of isolated solutions: From the outset, we develop the overall concept to allow future expansion stages and technological developments to be integrated seamlessly. We deliberately avoid automating individual subprocesses in isolation without an overarching target vision.

Enquire about Warehouse Planning 

Our warehouse planning services

During the concept design and preliminary planning phases, we establish a robust foundation for your future warehouse structure. We evaluate alternative courses of action both qualitatively and quantitatively and translate the results into a clear, implementable target vision.

  • Dimensioning of warehouse systems: We determine the required capacity for different storage formats, including pallets, cartons, and bins.
  • Design of automated warehouse systems: We define storage capacities, select suitable system and racking types, and determine the resulting space requirements.
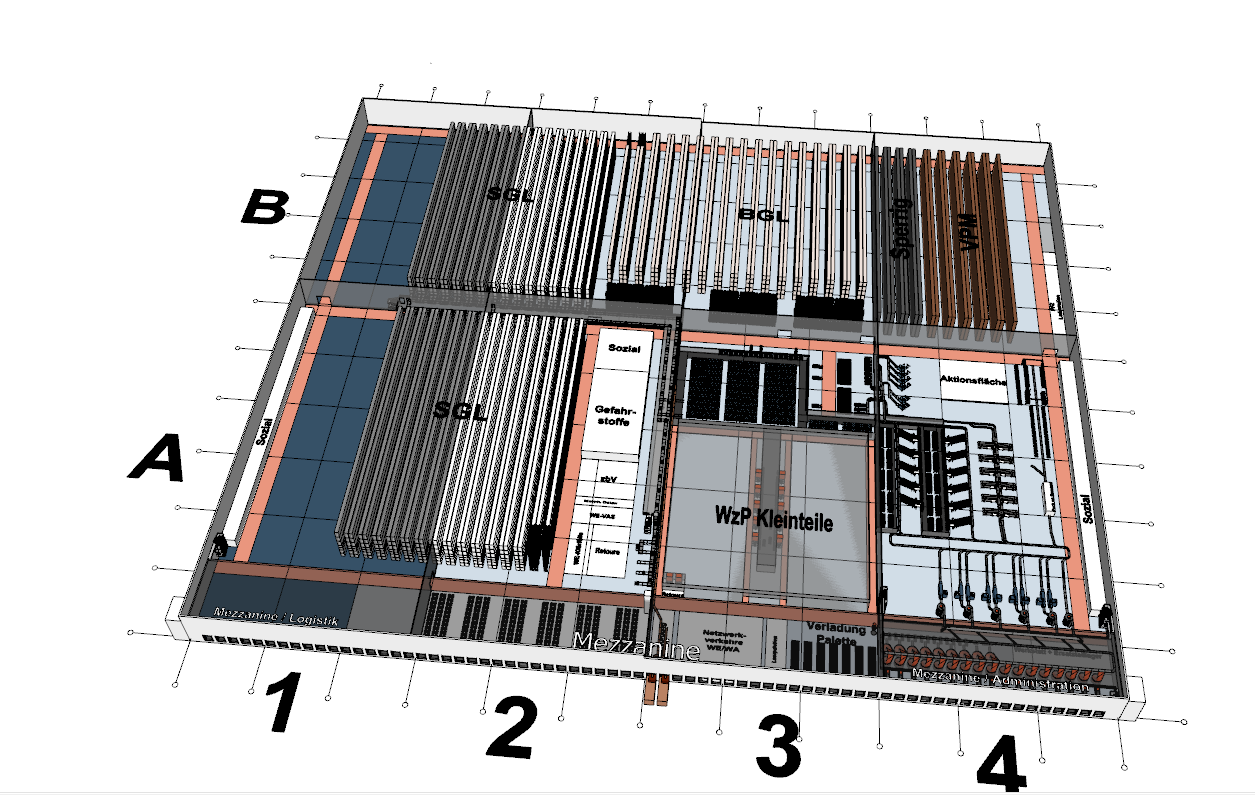
  • Layout and area planning: Based on defined material flow requirements, we arrange the individual warehouse areas in a spatially effective configuration and develop an efficient overall layout.
  • Static simulation and capacity assessment: We use static simulations to analyze utilization, space requirements, and potential bottlenecks within the planned warehouse structure.
  • Operating concepts and space planning: Based on 2D and 3D layouts, we develop well-founded space concepts and define the warehouse’s future operating processes.

Enquire about Warehouse Planning 

Contact us

Your contacts

Scroll to top